
Industrial Gala Photos, Wagle Estate Thane
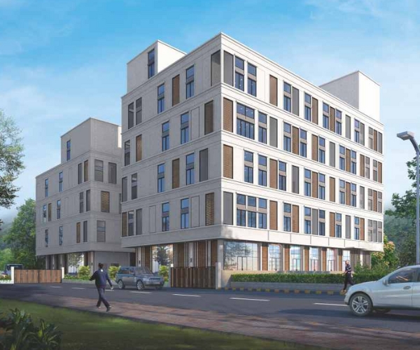
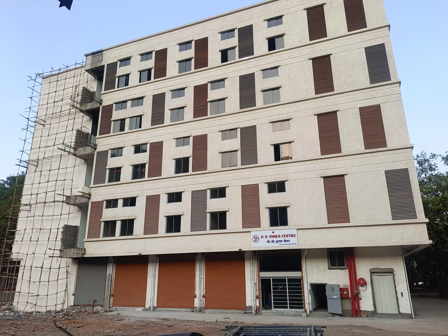
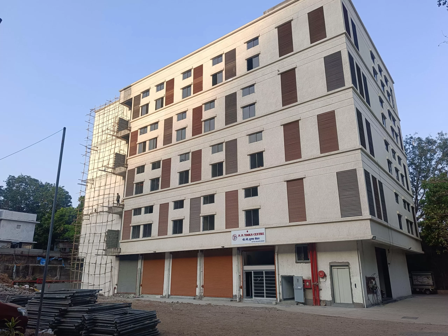
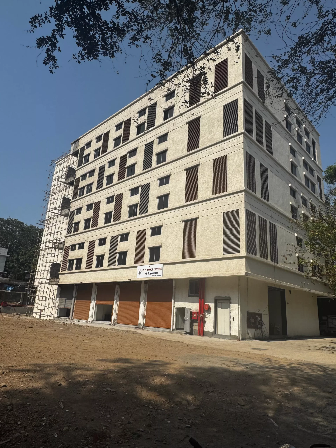
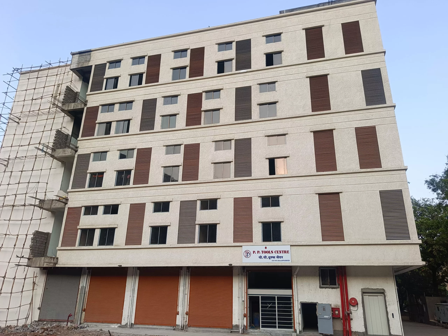
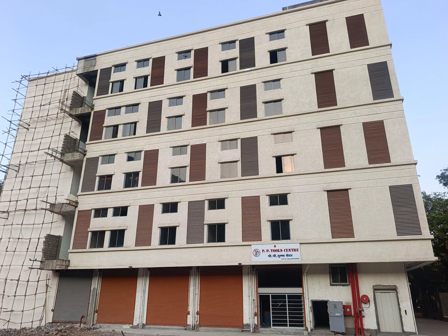
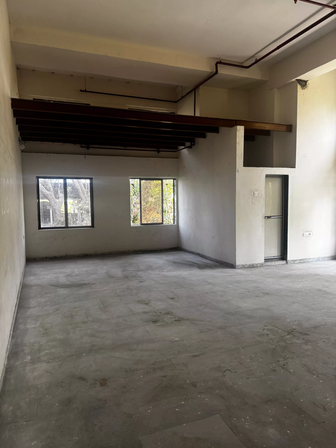
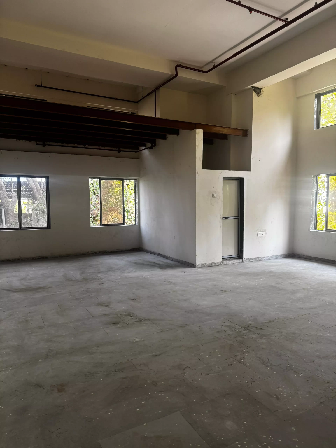
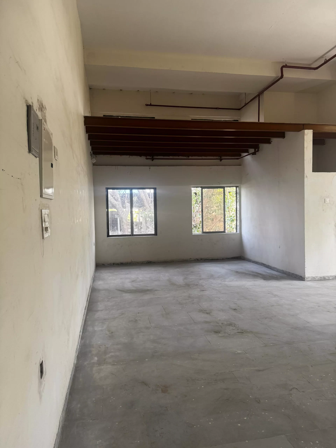
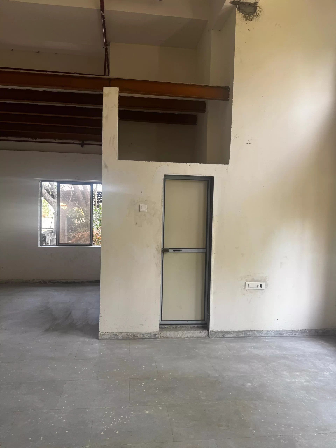
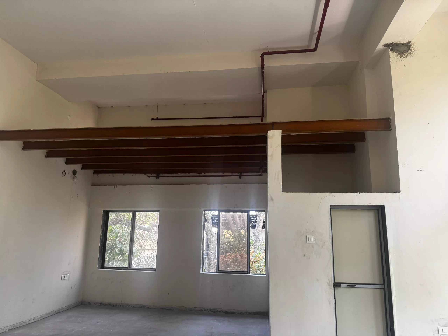
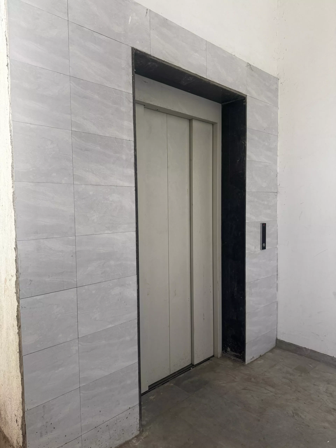
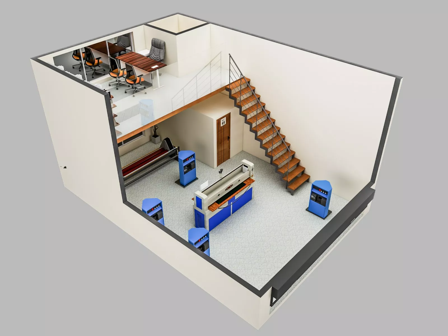
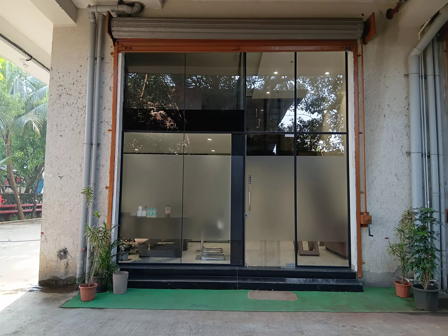
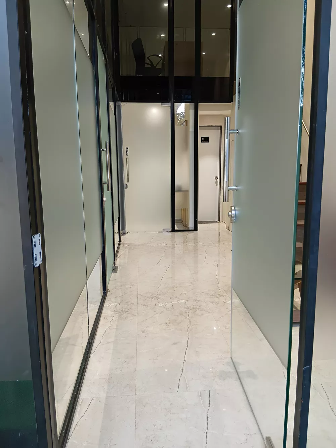
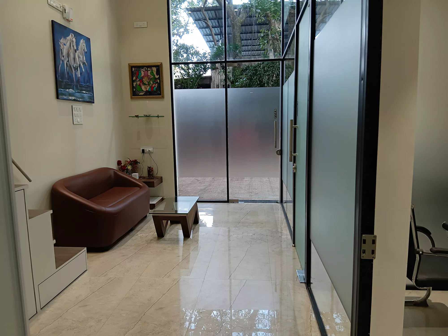
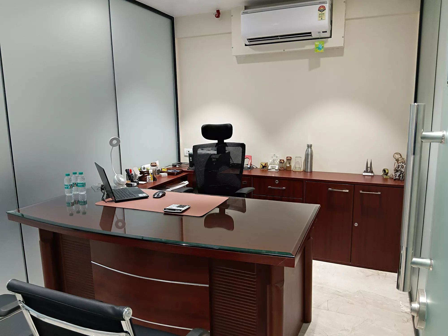
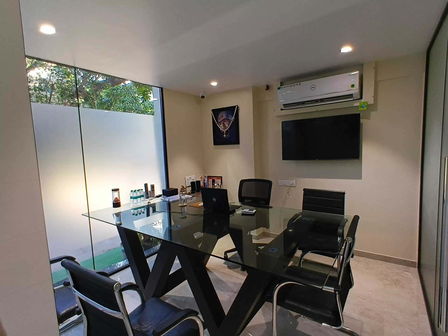
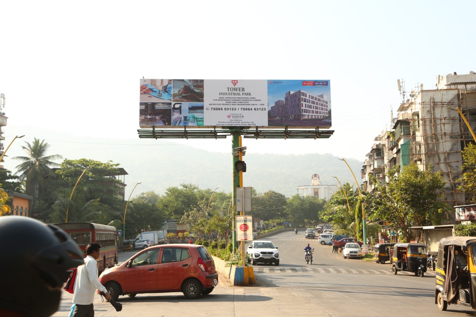
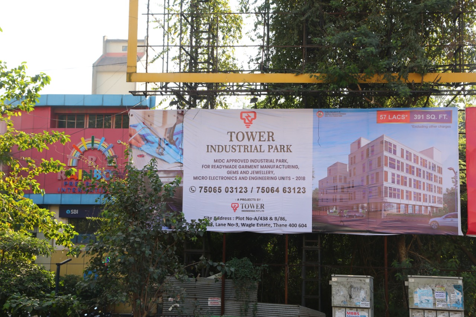
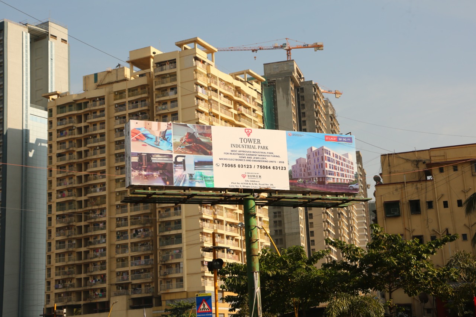
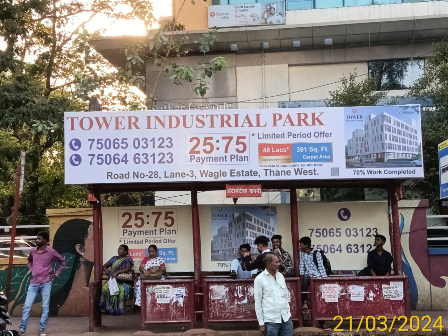
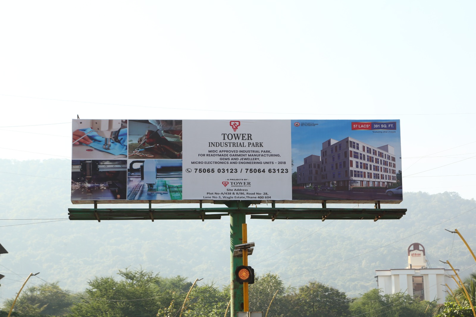
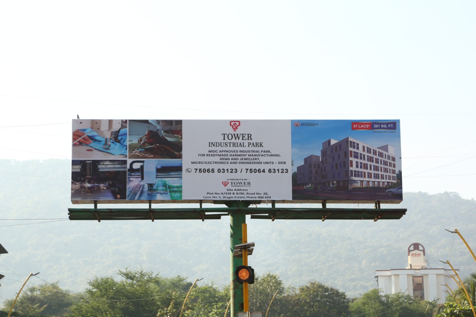

Inside Tower Industrial Park, Wagle Estate
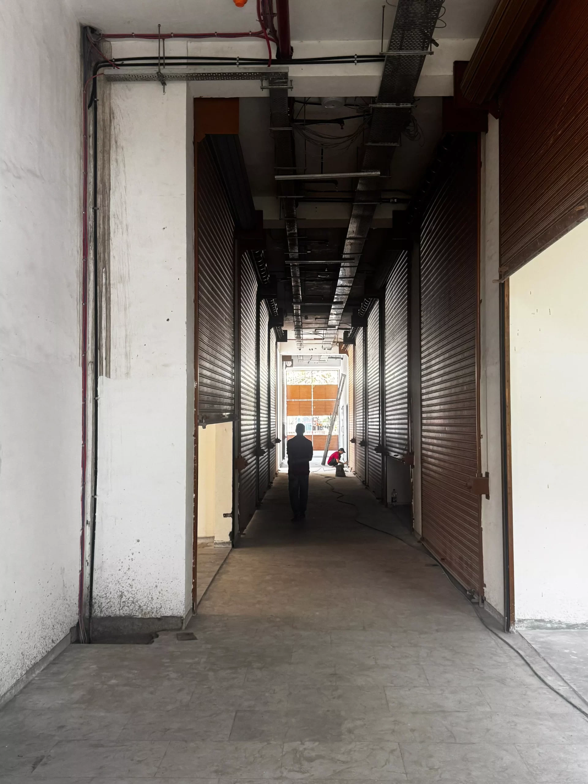
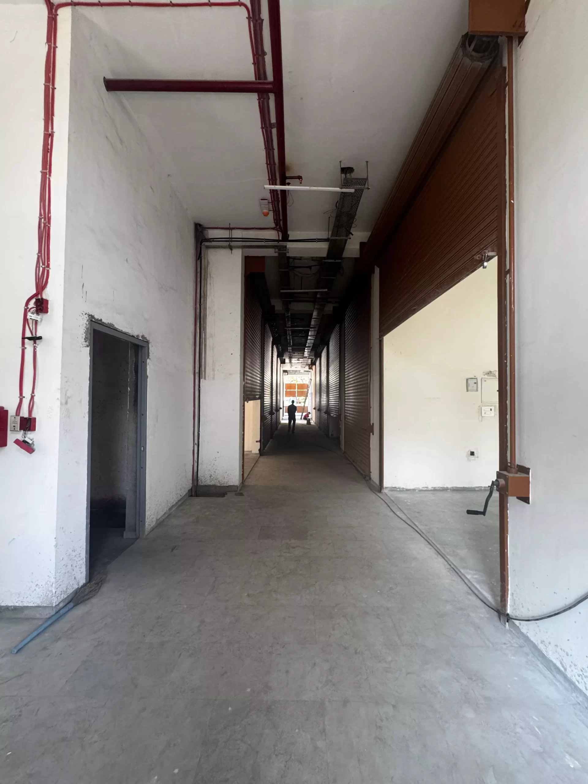
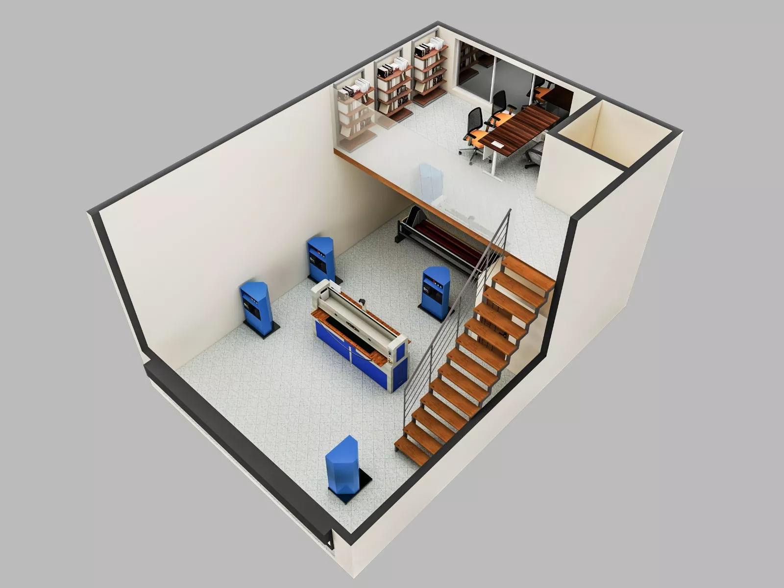
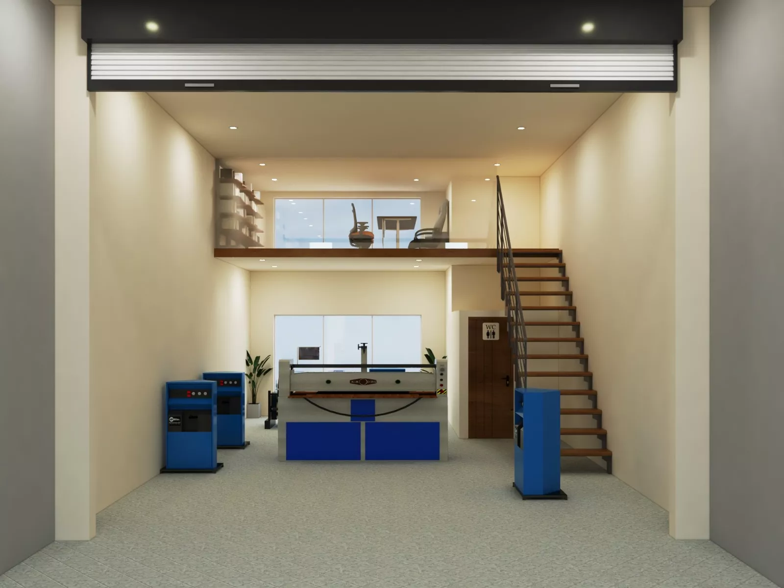
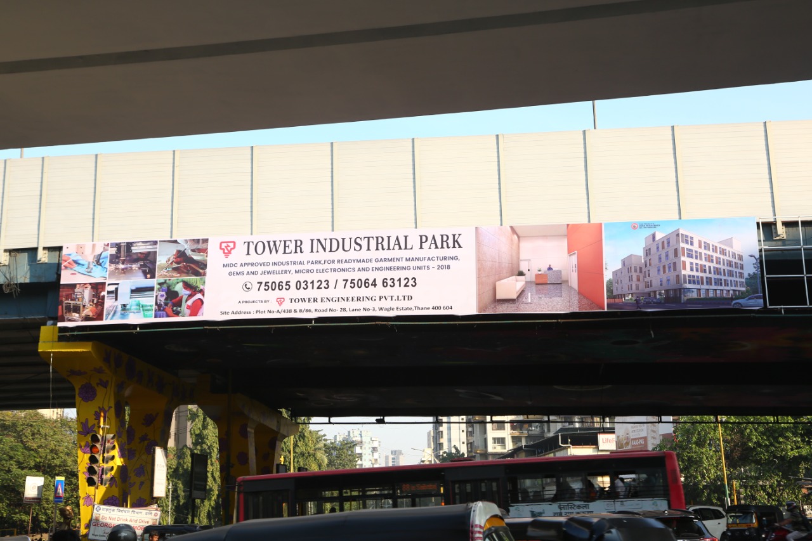
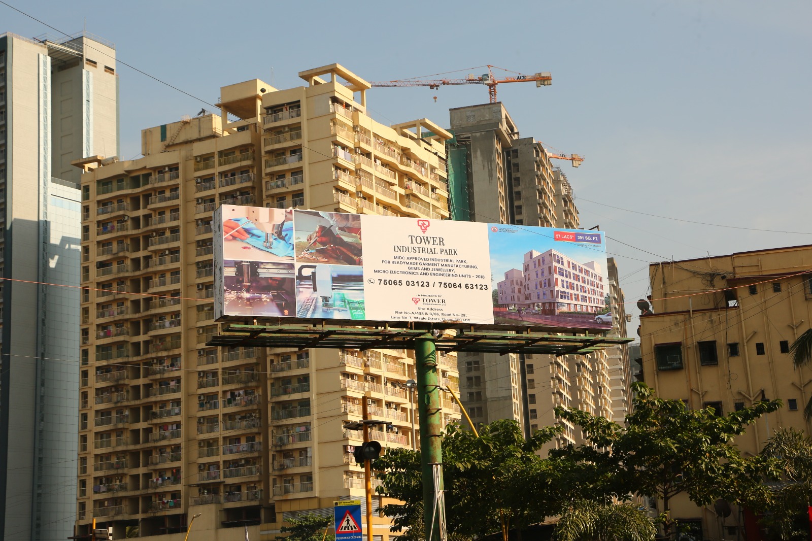
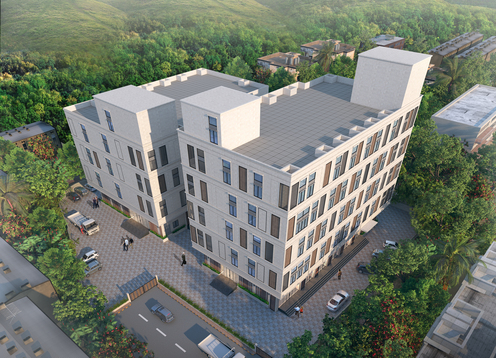
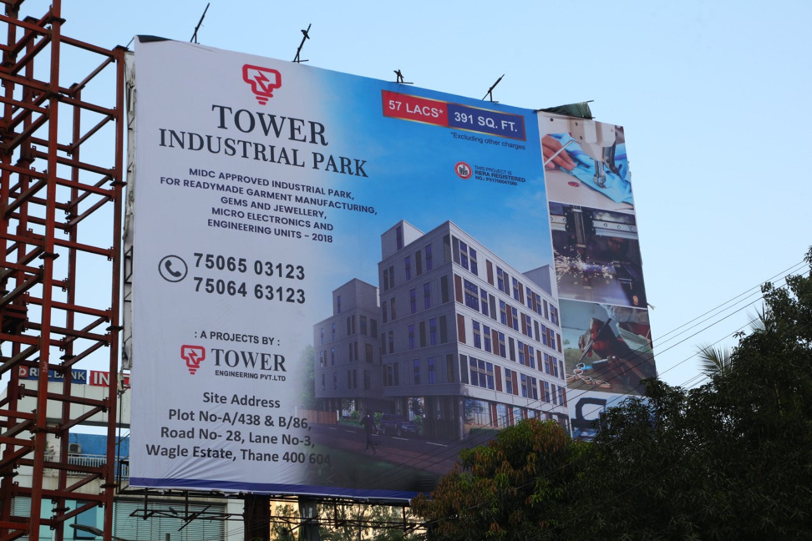
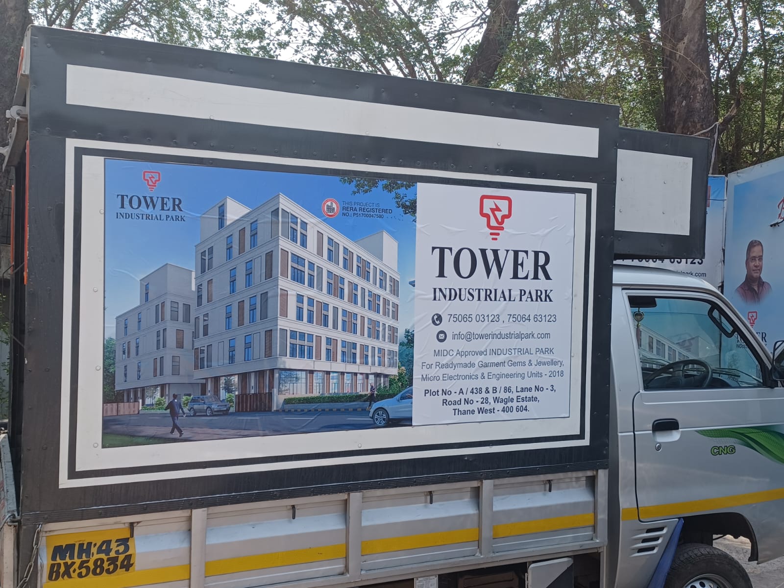
Photographs tell you more about an industrial building than a specification sheet does. The images below show Tower Industrial Park as it actually stands in Wagle Industrial Estate, Thane West: the building exterior, gala interiors, loading and unloading zones, staircases and lifts, and the shared areas your staff and visitors will use every day.
What to Look For
Floor-to-ceiling height. Our units offer 15’6″ clear height, which matters if you plan to install racking, an overhead hoist, a mezzanine or tall machinery. Most older industrial sheds in the area cannot offer this.
Loading and unloading access. Look at the width of the approach road and the dedicated loading zones. This is what decides whether a tempo or container can turn and dock without blocking the building.
Natural light and ventilation. Window placement and open corridors reduce your lighting load and make the space workable through a Mumbai summer.
Common areas and circulation. Lift capacity, staircase width and corridor space determine how quickly material and people move between floors.
See It in Person
Photos are a starting point, not a substitute. Floor heights, column positions and load-bearing capacity are much easier to judge standing inside the unit. We run site visits on working days, and you are welcome to bring your architect, contractor or machinery vendor along.
To book a visit, call +91 75065 03123 or use our contact page. You can also read more about industrial properties in Thane and why businesses choose flatted industrial galas.